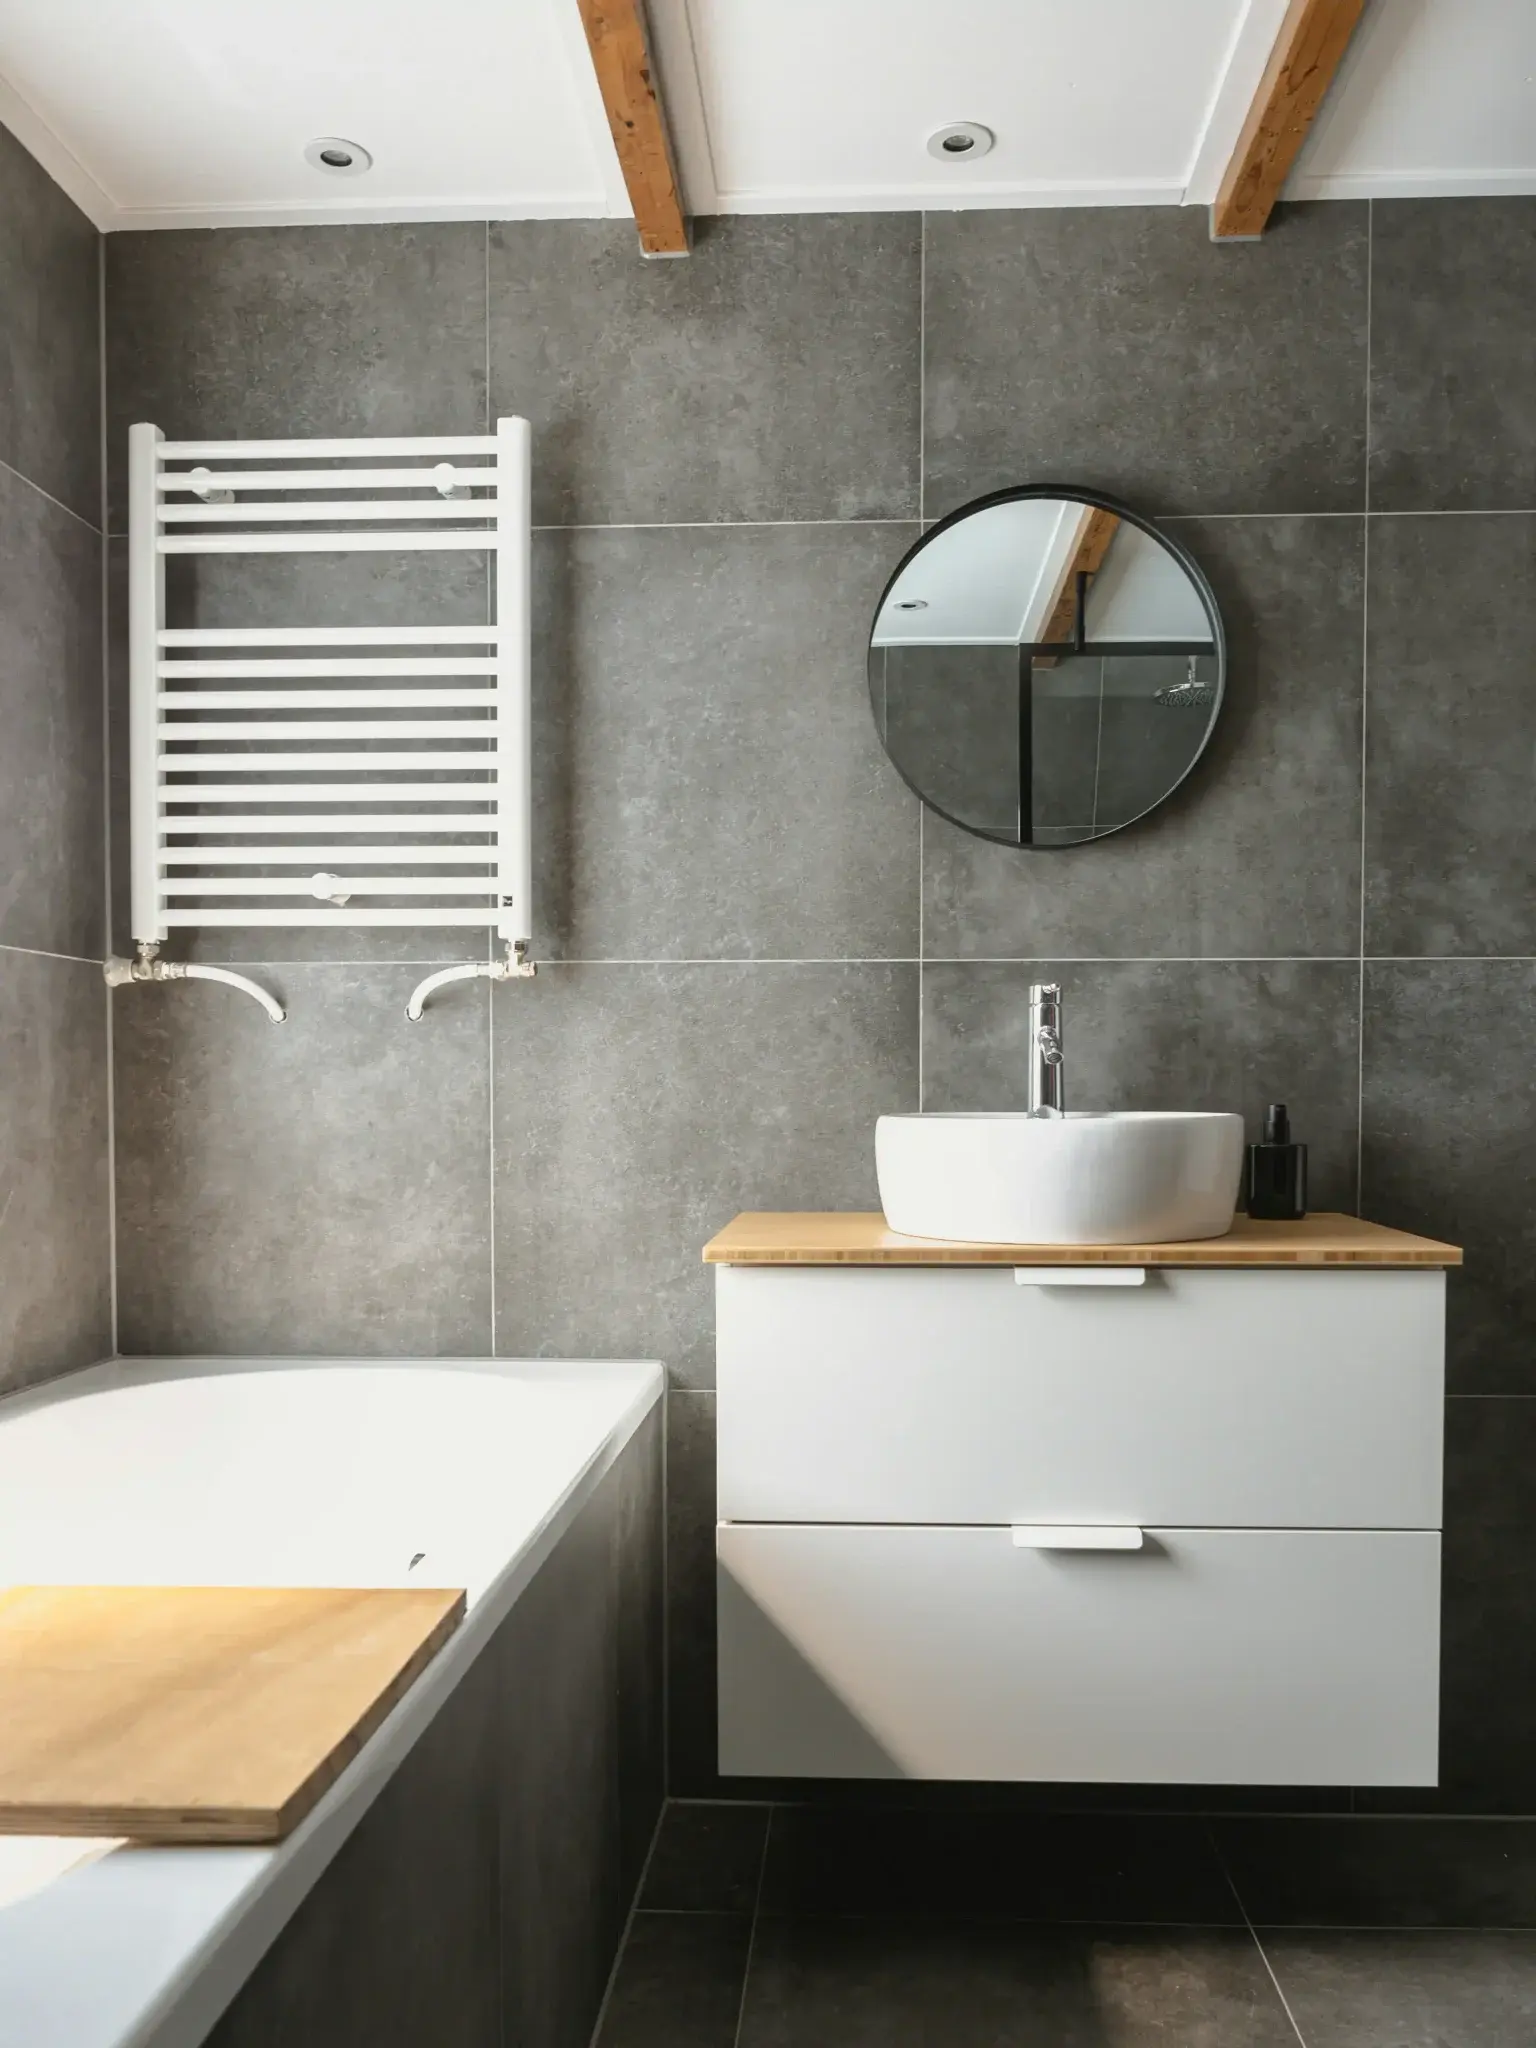
Shower and Wet-Area Tile
Full shower builds, tub surrounds, and wet-wall tile done right. Waterproofed before the first tile goes up.
What This Service Covers
Shower and wet-area tile is the most technically demanding tile work in a home. Water gets behind tiles through grout joints, at fixtures, and at transitions to other surfaces. When the waterproofing layer is not right, the damage shows up months or years later, often in a wall cavity or subfloor where you cannot see it until it is already a structural problem.
We treat every wet installation as a waterproofing project first and a tile project second. That means applying a sheet or liquid membrane to the substrate before setting any tile, sloping shower floors to drain properly (typically 1/4 inch per foot toward the drain), and sealing all penetrations, corners, and transitions with the correct material for the application.
Beyond the technical side, we also handle the layout and design work that makes a shower look intentional. Tile placement is planned so that cuts at the eye-level entry are symmetrical, niche heights align with grout joints, and accent strips (if any) land on consistent horizontal lines.
What We Work With
We install ceramic, porcelain, natural stone (slate, marble, travertine), mosaic sheets, and large-format slabs in wet areas. Each material has different installation requirements. Natural stone needs to be sealed before grouting to prevent staining. Large-format tiles in a shower require a very flat surface and back-buttering to achieve full coverage behind the tile. Mosaic sheets on a shower floor need to be set with attention to the slope so water drains rather than pools.
We work with standard mud-bed shower pans, prefab acrylic pans, and custom tile-over-foam shower pan systems. If you are unsure which direction to go, we can walk through the tradeoffs during the estimate.
What Is Included
- Substrate assessment and preparation
- Waterproofing membrane application
- Layout planning and dry-set before installation
- Tile cutting, setting, and grouting
- Niche, bench, and threshold tile work
- Caulk at all movement joints and transitions
- Cleanup before we leave each day
Ready to talk about your shower?
Call us at (970) 410-2033 or send us a message. We serve Arvada, Wheat Ridge, Westminster, and Northwest Denver.
Available in These Areas
How a Shower Install Typically Goes
Site visit and scope
We look at the existing shower or bathroom, check the substrate, measure the space, and discuss materials and layout with you. The written estimate comes from this visit.
Demo and prep
Old tile, backer board, or damaged substrate is removed. The framing is checked for plumb and level. Any repairs to the wall structure happen at this stage, before waterproofing.
Waterproofing
New backer board is installed and taped at seams. A waterproofing membrane is applied to all wet surfaces and allowed to cure before tile begins.
Tile installation
Layout is confirmed, tiles are set in thinset mortar, and the work is checked for plumb, level, and consistent joint spacing throughout. Cuts are made with a wet saw.
Grouting and finishing
Grout is applied after the thinset cures fully. Movement joints at corners and changes of plane are filled with caulk, not grout. The space is cleaned and left ready for fixture reinstallation.
Questions about your shower project?
Call (970) 410-2033 or contact us online and we will get back to you within one business day.