Bathroom Retile with Double Vessel Sink Vanity in Northwest Denver
About This Project
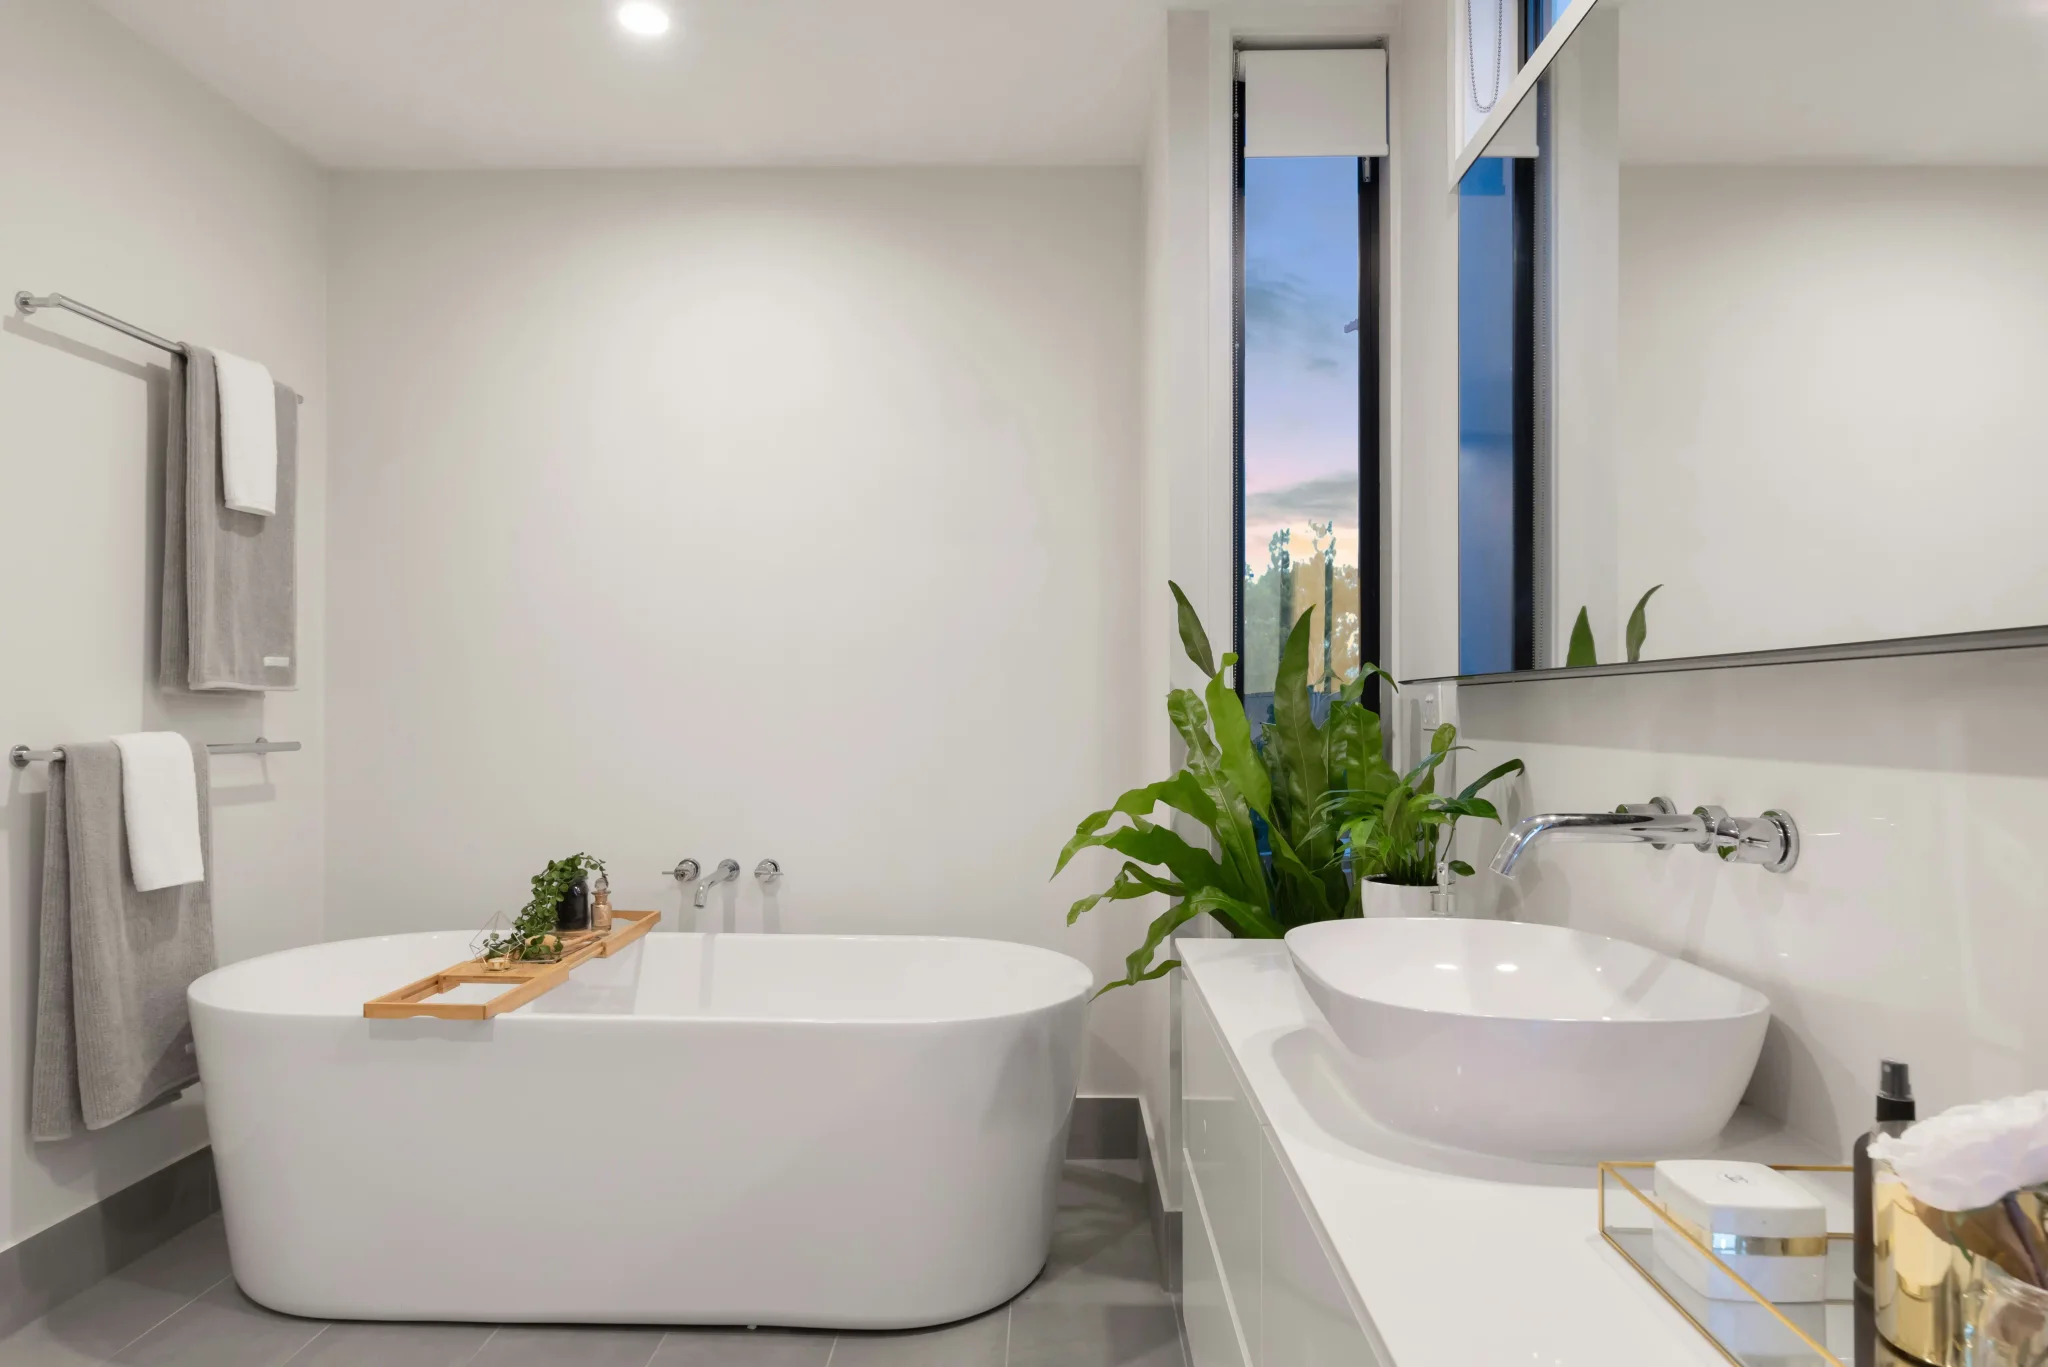
This Northwest Denver craftsman home bathroom used a clean white tile palette on the walls and floor to maximize the natural light coming through the tall windows. The original wood subfloor in this older home required a layer of cement backer board before tile could be set, which raised the floor height slightly and required careful transition work at the door threshold. The floor tile was set in a large-format pattern to minimize grout lines and keep the small bathroom feeling open. The vanity wall behind the double vessel sinks was tiled to the ceiling, with the layout planned so the tiles centered on the space between the two sinks.
What We Did
- Installed cement backer board over existing wood subfloor; addressed door threshold transition
- Set floor tile in large-format pattern centered on room
- Planned vanity wall layout to center tile field between vessel sinks
- Tiled wall to ceiling; grouted with white unsanded grout throughout
Project Details
- Service
- Shower & Wet-Area Tile
- Area
- Northwest Denver
- Materials
- White large-format wall and floor tile, cement backer board
- Scope
- Residential full bathroom retile
- Timeline
- Multi-day install

